Roof Replacement in Bunker Hill, Waterbury from $10,000. An estimated $10,000 to $18,000 for most Waterbury houses in asphalt – and in Connecticut a full replacement always comes with a permit. Free inspection and a written quote.
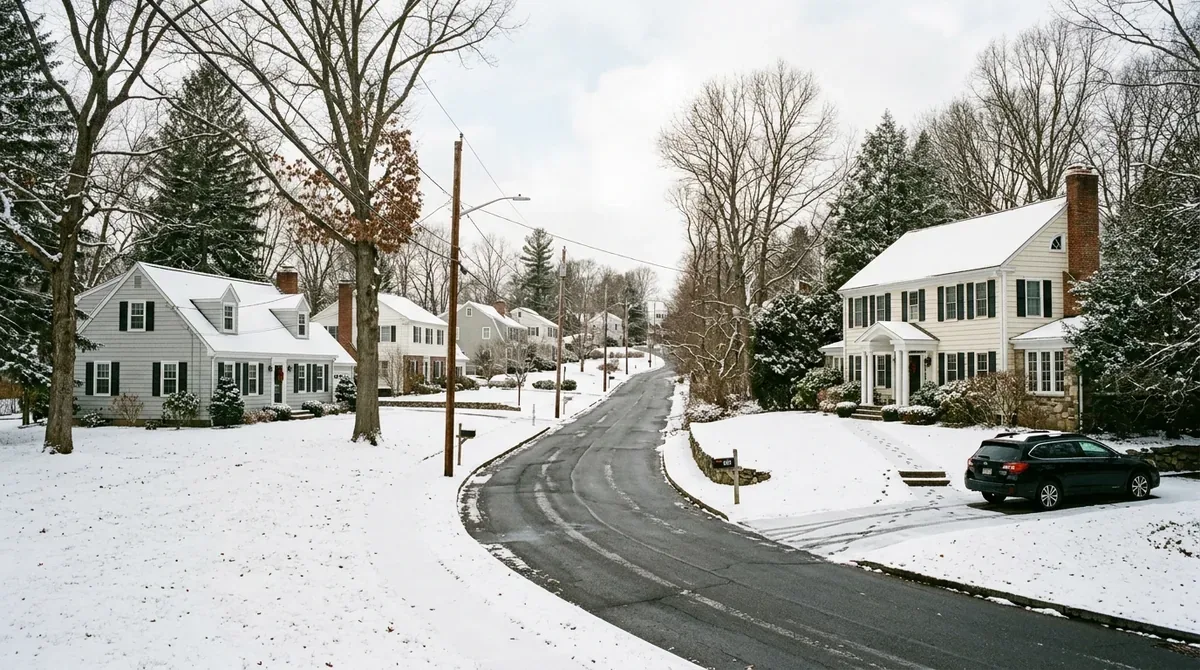
The most straightforward replacements in Waterbury are on Bunker Hill: bigger lots, room for a dumpster in the drive, and plainer roofs on colonials and later ranches. The cape is the exception – rooms in the roof make the eaves, where the ice barrier goes, the hardest part of the job.
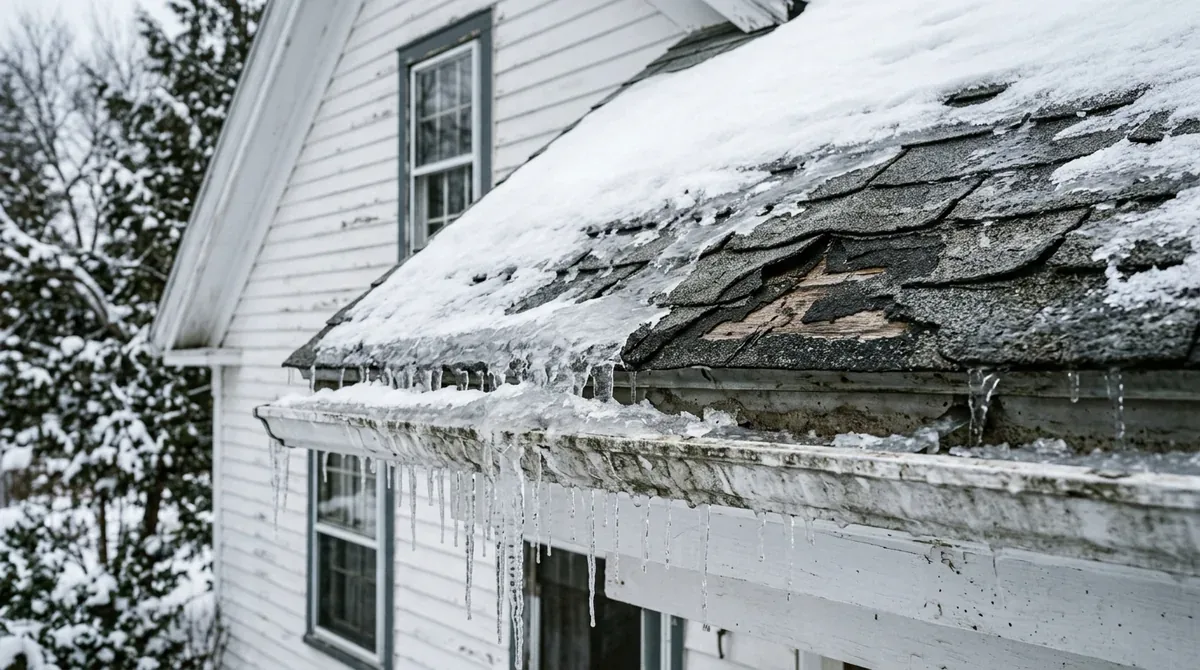
On a roof that is due, the shingles are rarely the first thing to go. The eaves go first, where freeze and thaw back meltwater under the bottom courses and soften the deck edge; then the flashings, caulked one season too many; then the deck, where a soft sheet shows as a dip you can see from the street. A replacement that only changes the shingles leaves all three behind.


Estimated Connecticut figures for an asphalt roof, with architectural shingle at about $4.50 to $8.00 per square foot installed. In Waterbury add the permit: $50 for the first $1,000 of the job, $25 for each $1,000 after and a small state fee, so roughly $380 on a $14,000 roof. The most predictable pricing on this site: bigger lots, room to stage, and simpler roof shapes. A cape with rooms in the roof adds eaves and ventilation work that an open attic would not.
A simple gable, one existing layer to strip, a deck that turns out sound, and a driveway to stage from. Plenty of Bunker Hill and Town Plot qualifies.
Height and slope: three stories, a hillside lot, or a Queen Anne with more valleys than plain roof. A second layer to strip and board decking that needs making good add to it as well.
Decking. Nobody knows how much has softened until the old covering is off, so it belongs in the quote as a rate per sheet rather than a lump sum.
Capes with rooms in the roof are the thing to establish first. A finished upper story changes the ventilation and makes the eaves harder to detail, and the eaves is exactly where Connecticut's ice barrier rule does its work.
On a cape, find out whether anyone sleeps up there before anything else gets decided.
Four stages, each one checkable.
A full replacement is over Connecticut's 25 percent line by definition, so the permit goes in to the Department of Inspections before anything is delivered. Its fee is in the quote, not added after it.
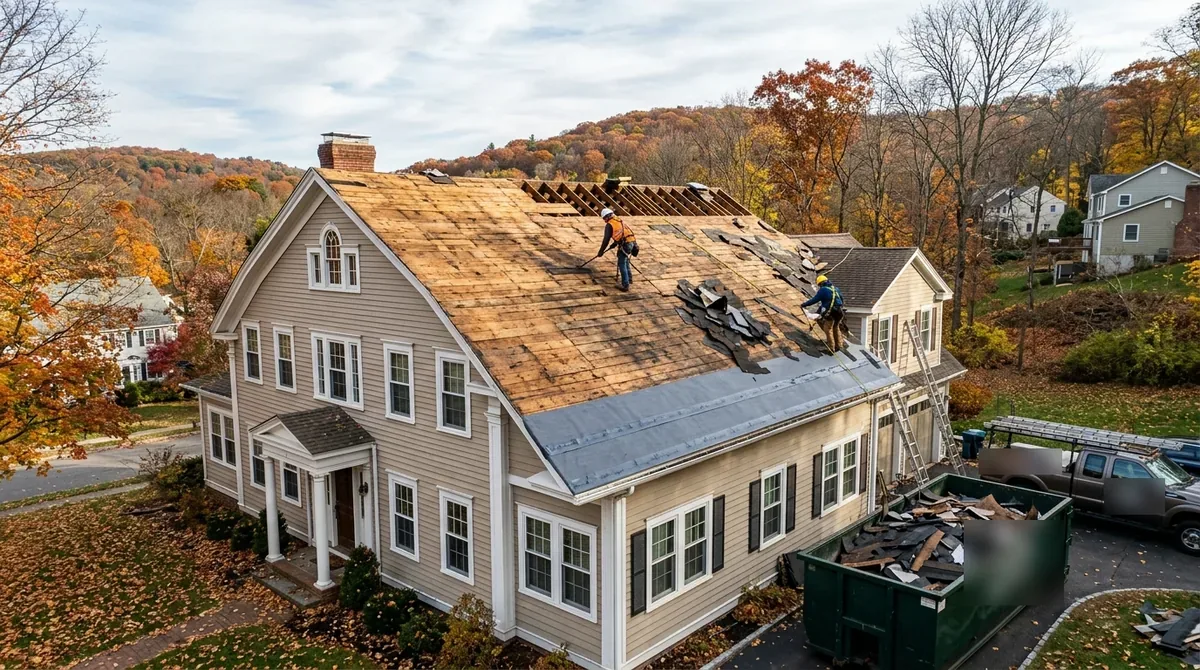
Every layer comes off. The deck is walked, and soft sheets are marked and photographed, so the per-sheet rate in the quote becomes a count you can see.
Drip edge, then ice barrier from the eave to at least 24 inches inside the wall line, then the self-adhering strip over every deck joint, then underlayment, then shingles.
On Bunker Hill capes the classic repair is at the eaves of a finished upper story, where warm rooms melt snow that refreezes at the cold overhang.
Bunker Hill's emergencies are mostly ice dams on capes and storm damage on bigger, open lots where trees and wind reach the roof.
On Bunker Hill the typical flat roof is a garage, a breezeway or a rear addition on a cape or ranch, draining onto a pitched roof or a driveway.
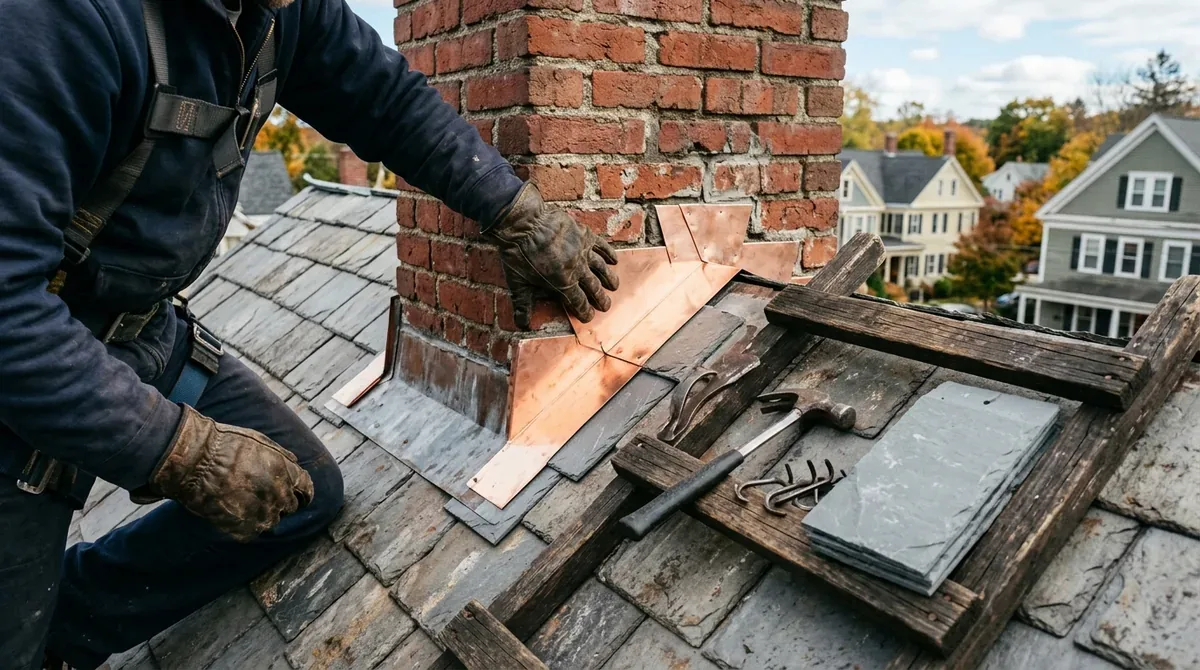
Slate is uncommon on Bunker Hill's colonials, capes and ranches, so a slate repair here is usually on one of the older houses from the trolley-era subdivisions.
On Bunker Hill capes the chimney often rises through a finished upper story, so a flashing leak shows as damp on a bedroom wall rather than in an attic.
On Bunker Hill the inspection establishes whether the roof space is finished rooms or open attic.
One city, one permit office. The 25% line decides it.
Burnt Hill, 1897-1925. Slate and clay tile survive.
Brass-family Queen Annes. Many valleys, steep lots.
The 1674 ridge. Farmhouses and well-kept triple-deckers.
River to ridge. Triple-deckers and six-family blocks.
Rocky hills, Washington Hill and Hopeville. Access first.
Answered before anyone books a visit.
Only where it is soft or damaged, and that is found once the old roof is off. The quote prices decking as a rate per sheet, so you pay for what is actually replaced, and every replaced sheet is photographed.
The city checks the work against the permit and the building code. On a re-roof the eaves are the part most worth seeing done right, because the ice barrier there is covered the moment the shingles go on.
Only over a single existing layer that is dry and sound, and never over slate or tile. The code allows no new covering over two existing layers. An overlay also buries the eaves, so if there was never ice barrier there, there still is not – the wrong saving in a city built for 35 pounds of snow per square foot.
Every quote states whether the job is a repair or a permitted replacement. The code lines named: ice barrier, deck-joint strip, layer count.